Saturday, 18 November 2017

Ridge capping on

We went up to the house after I finished work yesterday and noticed that the ridge capping had been done on the house and we were stoked

All of the tiles had been fully done on the top level and now it's just the lower level to go and then they can start the internals woohoo

Sooooo much mess around the house though which is Geoff's pet hate but I can totally understand that these guys aren't going to pile broken tiles just to please us! They'd rather throw them off the roof than to get the apprentice or someone to neatly drop them in the onsite bin lol


The house looks so much more impressive now that you can see how the façade will come together too

Can't wait until they finish off the rest of the gables and the roof tiles over the garage, then it'll feel and look the way we envisioned it

Check out our balcony...woohoo

This is the side that will have the Hebel on it then it'll be rendered...a cheaper alternative and saves having to add another steel beam

Add caption


Couldn't quite get the whole house in the frame on close up lol


Everyone loves a side portrait 😉

Wednesday, 15 November 2017

Another positive week

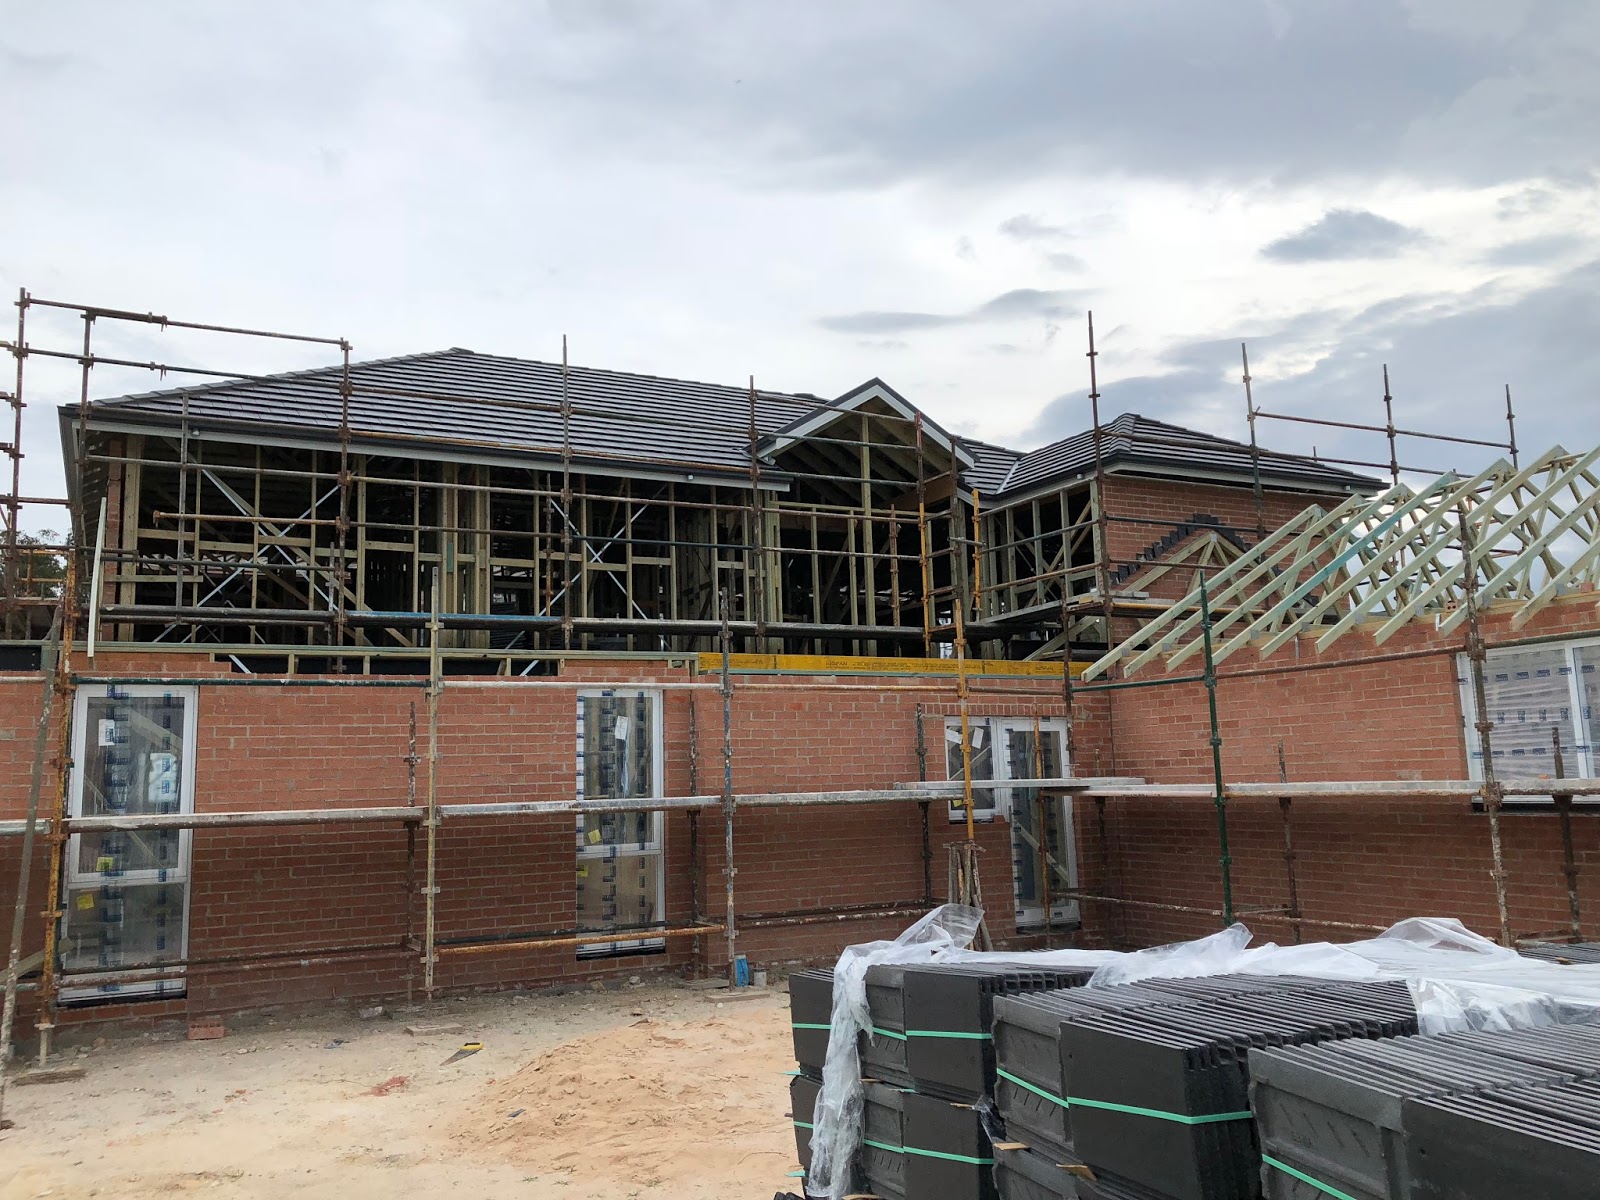
Another great week sees the house with a lid, you guessed it, we have tiles woohoo 😎

We went up to see the progress on the guttering and fascia and that had already been done and to our surprise, the tiles were getting installed

What a difference they make already and given that they are only doing the very top floor for now, they make the house look a little more complete

Hoping the renderers will start on the top floor next week and not too sure if the tilers will come back to do the remainder of the roof then or do it now! The carpenters need to come back and finish off the rest of the trusses to the alfresco and garage which is strange that they haven't done it all in one go!

The gables over the front porch, guest bed and garage need to be installed too so not sure when they will get done

On another note, I replaced the handles in the kitchen and scullery as the variations came back quite reasonable so I can allow a little indulgence

I also changed the design a little so am waiting on the new drawing...can't wait


Saturday, 11 November 2017

Facia and Guttering

They've started the facia and guttering's sometime this week and I could not be happier with my colour choice

I love having the contrast of the dark charcoal guttering - (Monument), against the white (Surfmist) facia, looks so good

Can't wait to see the (charcoal) roof tiles on and how the render will look with them, a nice contrast in itself really

Bruce and his son were up there finishing off the rest of the brick work and even put in the step in the foyer and in the garage where you enter the laundry from

They'll still need to come back and finish the last pillar out the front when the scaffold comes down

I also noticed that the bracing for the roof tiles were on and the battens had been delivered so assuming they'll start the tiles this week coming

The plumbers had drilled all the holes and the pipes are ready to go in!

I still want to adjust the width of the opening to the study so I can later put in some French doors, hopefully the carpenters can do it with no fuss....always seems easy until it aint!

We assumed previously that the side wall where the decorative window is would be bricked, but it's light wall apparently! But that'll be rendered so it ties in which will not affect the look...hopefully!

Looking forward to seeing the house again next week...


Wednesday, 8 November 2017

Nearly there...

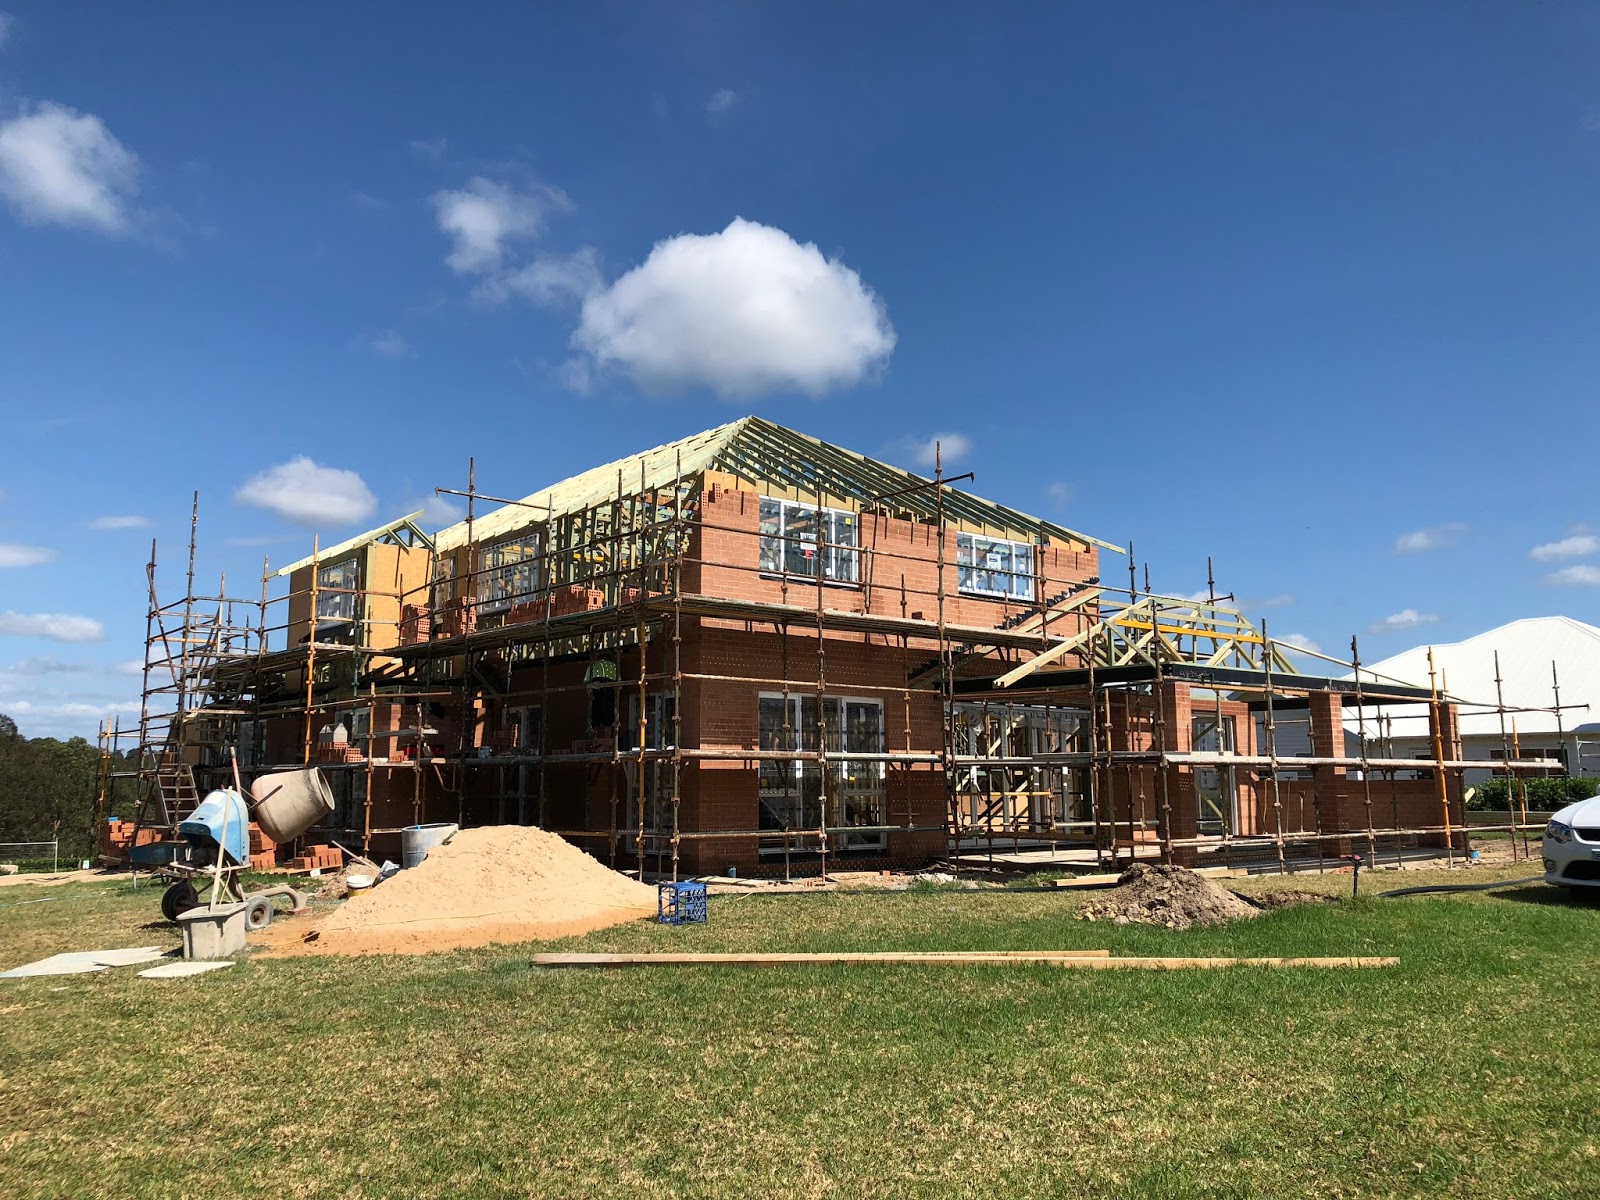
Some more progress on the bricks and trusses has seen it almost complete over the last few weeks and now we've been told that they have started the plumbing as of the other day :)

We now have the feature window frame added which is over the stairwell so can't wait to see that in

The gables over the guest bedroom, entry way and the garage still need to be done but other than that, it's exciting to see something new every time we go up 

Apparently the guttering and fascia will be added next week along with the roof tiles...yippee then they can make a start on the internals yay

Our supervisor Paul wants to meet us on sight sometime next week to discuss a few of the details so I'm super excited about that 

We need also to sit down with the sparky and go through our electrical plan (supplied by us and thanks to me working here) before he does the rough in


Thursday, 26 October 2017

Trusses and brickwork almost complete

After going up to see the house over the last 2 weeks, there's been more progress with the bricks and the trusses are just about finished.

I recon another week or so and both will be completed and hopefully the tiles will be the next to go on

There's only 1 gable over the garage so far and can't wait to see the others go on. The guys were working on the side trusses when we were up there this morning so I'd say the angled window will be going in soon. This is the window that overlooks the stairs on the side of the house

I would've loved to be further along but I guess it hasn't been too bad so far


...This is where they were up to this morning

Friday, 13 October 2017

Dulux Colour Scheme

I was playing around with my colour choices today and love love love the contrasts of both exterior and interior colour schemes

Can you see a pattern forming already?

Loving my Dulux White Duck Quarter for the external render along with the Domino front doors and gable wood work.

I'm just hoping that the Colourbond Surf Mist garage doors will look ok and not too washed out! I guess time will tell


Thursday, 12 October 2017

Roof trusses going up

Wow, it's hard to believe it's been 3 weeks since my last post and so much has happened in between.

We've been up at the block a number of times and it's slowly getting there but it's never fast enough for me lol

Over the last couple of weeks, we've picked our stair case and fire place and we're super happy

We've added an extra landing on the stairs to give it a more elegant look but ended up keeping the original design instead of changing it too much.

At first I wanted iron work on the balustrade but decided it was too 'French' so opted to just keep the timber and so instead, have the larger bottom landing to become the more 'French' look which in turn will look nicer when you first walk in

We then picked out our fireplace and surround which was far less stressful than when we did the stairs!

We then headed up last Friday to take a look after work and see the progress of the bricks and hopefully see the roof on!

Well that was a disappointment in itself as we had expected to see the trusses on at least especially considering our supervisor said the week prior that they'd be done...grrrrr

None the less, at least it was there waiting I guess and boy were there a lot of them

The other day, Geoff got a call from Anthony (our shed guy) saying the roller doors and windows will be getting installed so we wanted to go up and see them and make sure the windows were put in the right place

So that left us to today, we went up and inspected everything and well, the shed doors looked great and so did the windows but boy what's with the delay in the roof being finished?

See, this is my impatience coming out lol. All the trusses were at least on the top floor ready to be hung but I kinda was expecting to see it all done

The guys were installing the scaffolding so that could've been the reason they couldn't continue putting the trusses up until the scaf was completed!

Bruce, our brickie was powering along and has done a brilliant job all by himself I might add!

His son comes and helps every now and then but apparently Bruce is there at 5:30AM every morning and doesn't finish until he can't see no more...what a gem






Now we're in