Thursday, 14 September 2017

3D drawings

OMG, I received the 3d drawings of the internal layouts today and I was super ecstatic you have no idea

I have especially been waiting for the kitchen layout to see if my design looked any good and I have to say, I am super pleased especially getting my large hood, corbels and shelf though, I will get Master 1 son to build me a timber mantel to break up the white

Not sure how I will fill all those drawers...gonna have to start buying some more kitchen ware lol


Top view of kitchen

So happy that the Neff appliances will look good after all
Island Bench
Front view


Scullery Top view


Kitchen to the right and Pantry to the left

Butlers side of Scullery, Laundry behind

 Laundry

So wish I had thought to remove the window beforehand then I would've been able to have the shelving go right across the back


Master Bed Walk In Robe Layout


 Wine Cellar Layout


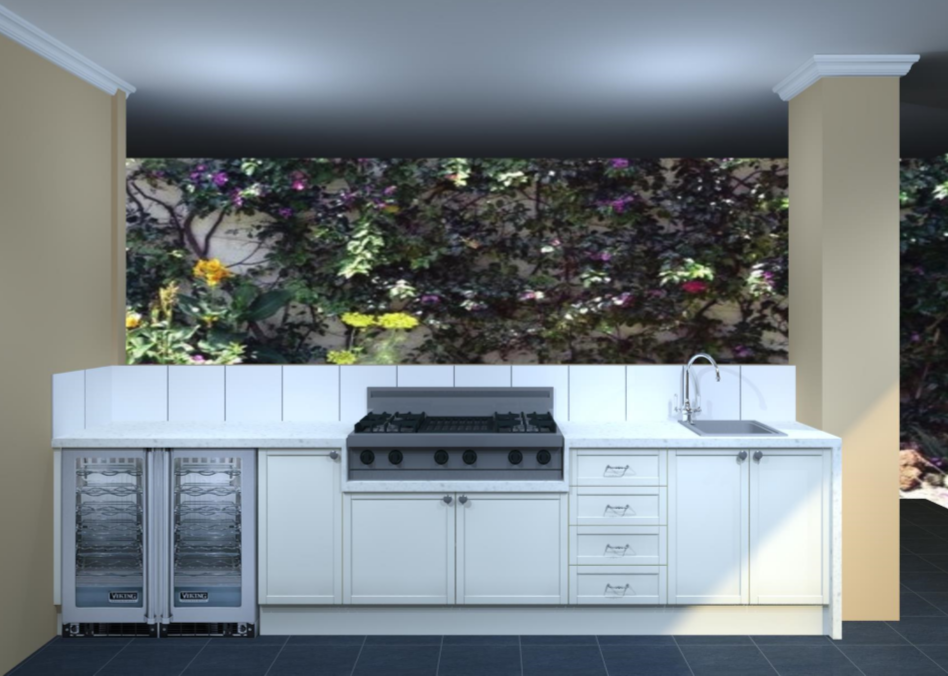
Outdoor Kitchen


Main Bathroom Vanity


Powder Room


Ensuite Vanity


Guest Bed Ensuite Vanity


Wednesday, 13 September 2017

Windows and doors are in...almost! (week 6)

I went up to the block to check out the progress of the window installation and loved what I saw...so far!
There were 3 guys installing the top story windows as I walked around without disturbing them on my way down the back to have a look at the barn progress

Boy oh boy now that the roof is on, it looked quite impressive as I turned around the corner as I drove up to the block but when you see it up close, even more so

All that's left to go on it are the doors which will hopefully arrive next week and be installed

As I walked back up to the house, I got a better idea of how it'll all look now that the windows are there and I am happy with the choice I made

When I walked around the outside of the house, I saw one of the young apprentices who was walking around inside and just about to go upstairs, so I asked him if he could see the river from our bedroom
He said he could see a glimpse depending on where he stood but said the view of the valley looked awesome! Woohoo, that's what I wanted to hear! Sooooooo can't wait until Saturday to go up again to check it out

Here are some picks...


Rear view of (from left) Family room, Meals and Rumpus and Alfresco, (top floor from left) Bed 3 and Bed 4

Side view of the Rumpus, Scullery/Pantry and Laundry

Laundry


Monday, 11 September 2017

Going Up

They started putting the flooring joist on the top floor this week and typical of me, I had to make an excuse to leave work early last Friday and took a sticky but have to admit I was a little bit disappointed when I got there. No one had been on site and not sure what day the joists were placed but there wasn't that much to get excited about :(

I was half expecting the shed to have the roof on but that had come to a stand still as well and nothing else had been done to it since the last time we were there!

I'm hoping that I see a little more progress on Thursday morning when I go up before work and I better see something at least! I would really like to see the top floor walls stood and a ladder left behind so I can get up and see my water views!

I'm so hoping that we haven't pushed the house too far back and not be able to see the water from the balcony grrrr that'd be the pits if that happens


Sunday, 3 September 2017

The Frames

Halleluiah, we have a start on our frames...woohoo!

I hate not being able to watch the progress of the build like I have done in the past because of work but none the less, I am able to go up to the block on my days off and take a look

I was pretty stoked to see how much framing the guys had done since the delivery of the frames on Monday however, thought they'd be up to the 2nd story by now lol!

It was surprising to see how big the H bars were but I guess it's because they have to hold so much weight

We were equally surprised at how big the barn was as well....it's a whopper!

Not sure how we're supposed to fill it, but I am sure Master G will find lots of toys to take up the space

I can't wait to have a workshop for all of my projects (that I intend on doing in my spare time) instead of trying to find space inside the home like I usually do
Can you imagine the stuff I can horde in it and no one would know?

They say that it would be finished by next week which is great cos we're slowly running out of space in the rental due to us buying all of the new furniture and trying to find spots to put it
Now we can put stuff we don't need just yet in the barn and hope that nothing gets to it before we get to use it!

One thing I worry about is the mice of worse....rats eating at the boxes or chewing up furniture, so we'll have to find something that'll keep them out

I couldn't believe how much the colour of the barn can change in different light. It's Colourbond Evening Haze walls with Woodland Grey roof and doors

Depending on where the sun is, the walls look to be a grey colour but none the less, love it love love it and it should go well with the White Duck on the house..check out the progress so far...

looking at the front

from the left of the step, the office then to the right side where the guest bed will be and their own ensuite

The barn from the ront

looking down to the barn from the house side

the inside

this is the other side (looking towards the house) with the sun on it...looks brown/grey now and more like Dune!

the house in the background

how tall is that centre?

from the inside looking back through to the front

the race is on...clearly we won't be first in!


that's our Cinema Room...sooooo big

Guest suite

Cinema

Family room...the middle section will have the fireplace 

inside view of the family room

Scullery with the added walk in pantry

view from the alfresco looking back through to the kitchen and meals/dining room


out door kitchen 

Now we're in